


$2,950,000
$3,195,000
7.7%For more information regarding the value of a property, please contact us for a free consultation.
6 Beds
8 Baths
10,360 SqFt
SOLD DATE : 10/06/2026
Key Details
Sold Price $2,950,000
Property Type Single Family Home
Sub Type Single Family
Listing Status Sold
Purchase Type For Sale
Square Footage 10,360 sqft
Price per Sqft $284
Subdivision Artisan
MLS Listing ID 7077912
Sold Date 10/06/26
Bedrooms 6
Full Baths 4
Half Baths 3
Three Quarter Bath 1
Year Built 2013
Annual Tax Amount $29,358
Tax Year 2026
Contingent None
Lot Size 5.472 Acres
Lot Dimensions Irregular
Property Sub-Type Single Family
Property Description
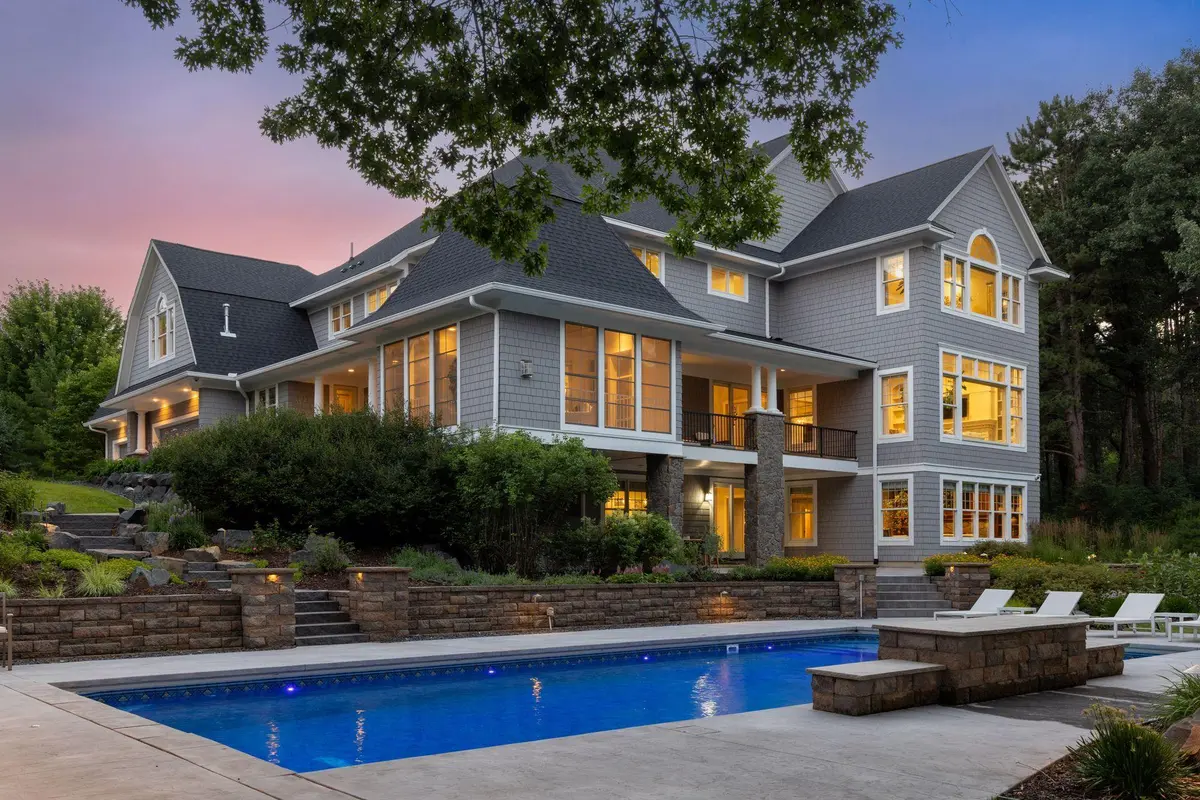
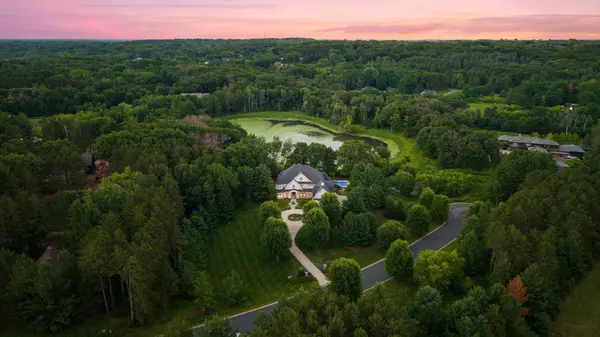
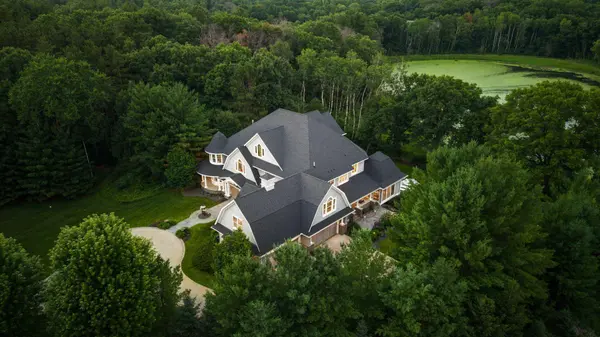
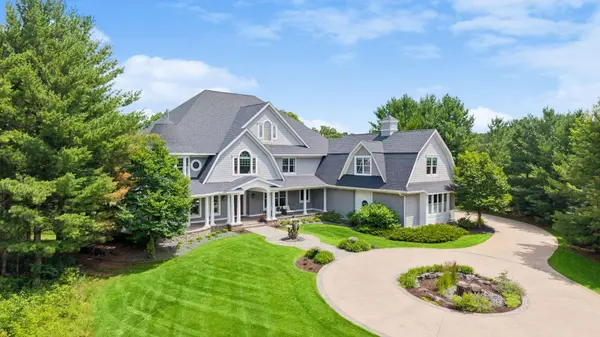
Hidden among the rolling hills and towering pines of Artisan—one of the East Metro's most coveted private enclaves—this extraordinary estate is a rare expression of architectural excellence, uncompromising craftsmanship, and effortless luxury. Set on 5.5 secluded acres overlooking a serene pond, this Derrick Custom Homes masterpiece offers an unparalleled lifestyle where every space has been thoughtfully designed for both grand entertaining and intimate everyday living. From the moment you arrive, the estate conveys a sense of quiet significance. A stately approach, timeless architecture, and impeccable natural surroundings set the stage for interiors defined by soaring volumes, exquisite custom millwork, designer finishes, and walls of glass that dissolve the boundaries between home and nature. Every room is curated to inspire—from elegant formal spaces and a richly appointed office to the breathtaking great room, where a dramatic stone fireplace anchors the heart of the home. The gourmet kitchen is nothing short of extraordinary—a destination unto itself where exceptional design meets effortless function. Created for gatherings both intimate and grand, it flows seamlessly into beautifully appointed living spaces, while a fully equipped butler's pantry elevates entertaining with understated sophistication. The private Owner's suite is a sanctuary of comfort and refinement, complete with a fireside sitting room, bespoke dressing spaces, and a spa-caliber bath that invites moments of daily indulgence. Each additional bedroom is thoughtfully designed as its own private suite, offering luxurious accommodations for household members and guests alike. Designed to rival the finest private resorts, the walkout lower level is dedicated to recreation, wellness, and entertaining, with inviting gathering spaces, a spectacular bar, and private guest accommodations. Outdoors, the estate reaches its crescendo. Expansive terraces, a vaulted three-season porch with fireplace, and impeccably landscaped grounds unfold to reveal a spectacular resort-inspired setting centered around a sparkling pool, elegant gazebo, and fire pit—all framed by mature trees, tranquil water views, and complete privacy. Every sunrise, every gathering, and every quiet evening becomes an experience defined by beauty and serenity. Perfectly positioned just 15 minutes from the charming river towns of Stillwater and Hudson yet offering effortless access to MSP International Airport and the Twin Cities, this is far more than an exceptional residence—it is a legacy estate. A home where timeless architecture, extraordinary quality, and an unrivaled setting converge to create one of the area's most remarkable luxury offerings.
Location
State MN
County Washington
Zoning Residential-Single Family
Rooms
Basement Daylight/Lookout Windows, Finished, Full, In-Floor Heat, Storage Space, Sump Pump, Tile Shower, Walkout
Dining Room Breakfast Bar, Kitchen/Dining Room, Separate/Formal Dining Room
Interior
Heating Forced Air, Fireplace(s), Geothermal, In-Floor Heating, Zoned
Cooling Central Air, Geothermal, Zoned
Fireplaces Number 6
Fireplaces Type Family Room, Gas, Living Room, Primary Bedroom, Other, Stone
Fireplace Yes
Appliance Air-To-Air Exchanger, Dishwasher, Disposal, Double Oven, Dryer, Exhaust Fan, Humidifier, Microwave, Range, Refrigerator, Stainless Steel Appliances, Wall Oven, Washer, Water Softener Owned, Wine Cooler
Laundry Laundry Room, Main Level, Sink, Upper Level
Exterior
Parking Features Attached Garage, Concrete, Finished Garage, Garage Door Opener, Heated Garage, Insulated Garage, Storage
Garage Spaces 4.0
Pool Below Ground, Heated, Outdoor
Waterfront Description Pond
Roof Type Age 8 Years or Less,Asphalt
Building
Lot Description Irregular Lot, Island/Peninsula, Tree Coverage - Heavy
Story Two
Foundation 3201
Sewer Private Sewer, Septic System Compliant - Yes
Water Well
Level or Stories Two
New Construction false
Schools
School District Stillwater
Read Less Info
Want to know what your home might be worth? Contact us for a FREE valuation!

Our team is ready to help you sell your home for the highest possible price ASAP
Nearby Locations
GET MORE INFORMATION
REALTOR® Lic# MN - 40738209 WI - 93117-94